
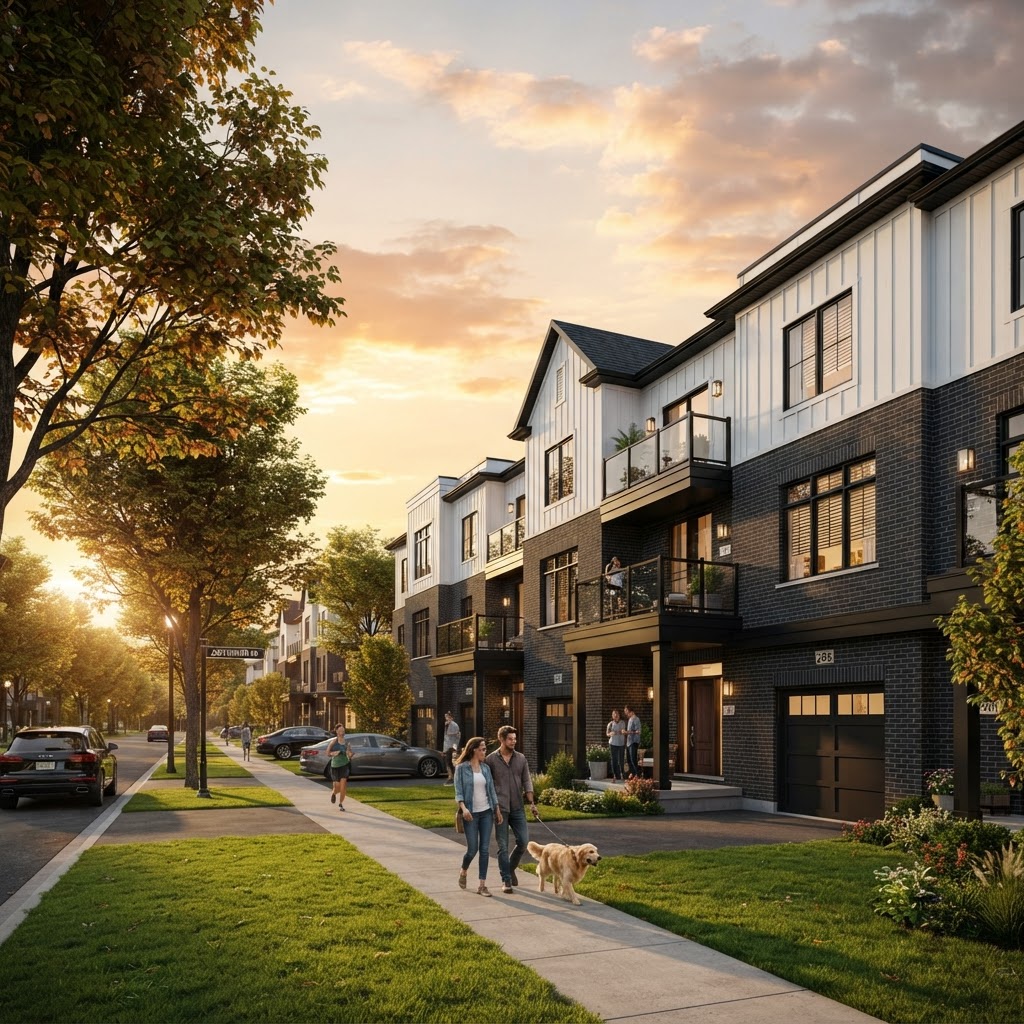
 Village
From $719,990*
Village Townhomes
Village-style townhomes with classic front-street appeal and family-sized layouts.
- Size
- 1,349–1,800 sq ft
- Beds
- 2–4
- Baths
- 2.5
New townhomes & detached homes in Milton
Register for VIP pricing, floor plans & incentives.
From
$719,990
Sizes
1,349+
Status
Pre-Construction
VIP Registration
Authorized VIP Access
Direct pricing before public release
Homes for Every Lifestyle
Village, Rear Lane, 2-Storey Townhomes and Detached Homes
Milton · Halton Region
401, 407 and GO Station nearby
Pre-Construction Releasing
Phased releases, limited lots
Everything you need to know about Milton's newest master-planned community.
Location
Milton, Ontario
Home Types
Village, 2-Storey & Rear Lane Townhomes · Detached Homes
Sizes
1,349–2,777 sq ft
Starting Price
$719,990
Status
Pre-construction (released in phases)
Pricing and availability subject to change. E.&O.E.
Hawthorne East Village by Mattamy Homes is an exciting master-planned community located in Milton, Ontario, offering a diverse selection of modern homes designed to suit different lifestyles and family needs.
Explore a variety of home designs, including Village Townhomes, 2-Storey Townhomes, Rear Lane Townhomes, and Detached Homes, with spacious floor plans ranging from approximately 1,349 to 2,777 sq. ft. Prices start from $719,990.
Conveniently situated on Milton's eastern edge, this growing community offers easy access to Highways 401 and 407, Milton GO Station, schools, parks, shopping, and Milton District Hospital, combining modern living with everyday convenience.

A Community Designed for Modern Living
Discover thoughtfully designed homes surrounded by green spaces, scenic trails, and family-friendly amenities.
Get the latest site planVillage townhomes, 2-storey townhomes, rear lane townhomes, and detached homes — all in Milton, Ontario.
VillageFrom $719,990*
Village-style townhomes with classic front-street appeal and family-sized layouts.
 2-Storey
From $780,522*
Classic two-storey townhomes with open-concept main floors and optional finished basements.
 Rear Lane
From $749,990*
Two and three-storey rear lane townhomes with private rear garage access.
 Detached
From $1,022,990*
Single and double-car garage detached homes — premium finishes up to 2,777 sq ft.
*Starting from, subject to change. E.&O.E.
From first home to forever home, choose from five collections with Design Studio finishes and Architect's Choice options.
Three-storey stacked designs with private balconies, an attached garage and an easy low-maintenance lifestyle.
All renderings and illustrations are artist's concept. Sizes, specifications and availability are subject to change without notice. E.&O.E.
Village townhomes from $719,990, rear lane townhomes from $749,990, 2-storey townhomes from $780,522 and detached homes from $1,022,990. Register for VIP access to receive the full price list, flexible deposit structure, available homes, and exclusive builder incentives for your preferred home type.
See full price listInitial deposit
On signing — amount varies by phase and home type.
Construction installments
Scheduled payments through the build period.
Balance on closing
Confirmed at VIP registration with your purchase agreement.
Pricing, incentives and deposit terms are subject to change without notice. E.&O.E.
Minutes from Highway 401 and 407, GO Transit, parks and everyday amenities.

Getting around
Register below to receive pricing, floor plans and incentive details, or book a model home tour directly with our sales team.
Takes less than a minute
Select a day and time that works for you